
Brookfield Epoxy Flooring installs commercial kitchen flooring in Brookfield, WI, serving surrounding cities including Wauwatosa, West Allis, Pewaukee, New Berlin and Menomonee Falls. Over 20+ years of commercial flooring, we have learned that a kitchen floor is judged by the inspector and the dish crew long before anyone notices its color.
A restaurant kitchen floor has to be smooth enough to clean, textured enough to stand on when it is wet and greasy, sealed at the walls, sloped to the drains and tough enough to survive hot washdown every night. Those requirements point toward urethane cement and coved resin systems, not a decorative epoxy.
We plan every restaurant floor around Waukesha County Environmental Health plan review, with its 4-inch coved base and floors sloped to drain, and the proposal names the product, the system build and the finished thickness.
Health Code Requirements for Kitchen Floors
Waukesha County Plan Review
In the City of Brookfield, restaurants and retail food businesses are licensed and inspected by Waukesha County Environmental Health, working as an agent of DATCP. The county asks that a plan review application be submitted 30 days before construction or remodeling, and a major remodel may need plan review before opening.
We plan the floor around that timeline. A kitchen remodel scheduled without county review can face delays at opening, so we coordinate floor details with your plans and your contractor before work begins.
Smooth, Durable and Easily Cleanable
The Wisconsin Food Code is built on the FDA model code, which requires indoor floors in food areas to be smooth, durable and easily cleanable. Seamless resin floors meet that standard well, because there are no grout lines or tile edges to collect grease and food debris.
The code also makes room for anti-slip floor coverings in areas subject to moisture. That is why a kitchen floor can carry an aggregate texture and still meet the cleanability standard, as long as it is designed to be scrubbed clean.
Coved Bases at the Wall
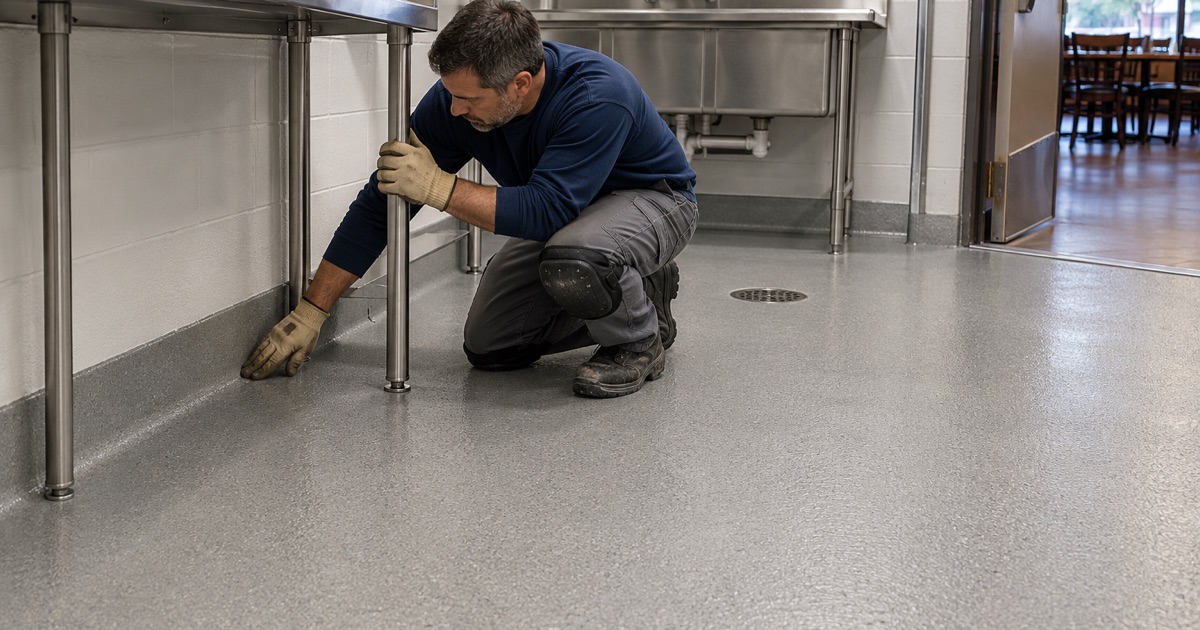
FDA Food Code section 6-201.13 addresses floor and wall junctures, which in practice means a coved, sealed transition where the floor meets the wall. We install integral coved bases, typically 4 inches high, built from the same system as the floor. Water and debris have no seam to work into at the base of the wall.
Kitchen Floor Systems
Urethane Cement
Urethane cement is the workhorse of commercial kitchen floors. It handles hot water and steam cleaning, thermal shock near cooking lines and walk-in coolers, and the fats, oils and acids of food prep. It also tolerates more moisture in the slab than most epoxy systems, which helps in older buildings.
It is typically installed in a thickness suited to the kitchen’s use, with a broadcast aggregate for traction and a topcoat sealed for cleanability. Where heavy carts and dropped pans are routine, a thicker build adds impact resistance.
Resin Systems for Dry Areas
Dry storage, office areas, front-of-house service lines and some prep rooms can use epoxy or polyaspartic systems with a textured finish. We match each zone to its conditions rather than putting one system across the whole restaurant.
Front-of-house floors also carry the look of the restaurant. A dining room or service counter can take a decorative flake, quartz or metallic finish, while the kitchen behind the swinging door gets urethane cement. The transition between the two is detailed so the change in systems does not become a trip edge or a seam that collects water.
Slip Resistance by Zone
Fryer lines, dish areas and walk-in thresholds need the most texture. Prep areas and dry storage can be smoother for easier cleaning. We set aggregate size and topcoat build zone by zone, so traction goes where it is needed without making the entire floor hard to scrub.
Drains, Slope and Water Management
Sloping Floors to Drain
Kitchen floors need to move water to floor drains and trench drains rather than letting it pool. Where an existing slab is flat or slopes the wrong way, we can build slope into the floor system with mortar before topcoating, so washdown water runs off instead of sitting under equipment.
Standing water is more than a cleaning problem. It soaks into grout and seams on a tile floor, harbors bacteria under equipment and makes the floor slippery for staff. Getting the slope right is one of the details county plan review looks at, and it is far easier to build in during a remodel than to fix after opening.
Detailing Around Drains and Equipment
Floor drains, trench drains, equipment legs and pipe penetrations are where kitchen floors fail first. We terminate the system into drain bodies cleanly, seal around penetrations, and key the floor at transitions so water does not get under the edges.
Moisture From Below
Older restaurant slabs may lack an effective vapor retarder. Moisture coming up from below can blister or debond a resin floor. We test the slab before quoting and choose a system, such as urethane cement or a moisture-mitigation primer under a resin system, that suits what the testing shows.
Installation and Scheduling
Demolition and Surface Preparation
Old tile, coatings and contaminated concrete are removed, and the slab is ground or shot blasted to the profile the system needs. Grease-soaked concrete is ground out or replaced, since no floor bonds well over it.
Cracks, broken drain surrounds and old tile setting beds are repaired or removed at this stage. We read the slab before quoting and say plainly when part of it needs to be replaced rather than coated, because a resin floor laid over a failing substrate fails with it.
Dust, Slurry and Grease
Grinding dust is captured by extractors, and slurry is collected on site rather than sent down the floor drains. Kitchen drains already carry grease loads, and Brookfield’s sanitary systems, MMSD on the east side and the city’s Fox River Water Pollution Control Center with its industrial pretreatment program on the west, should not receive concrete fines as well.
Minimizing Downtime
Restaurants cannot close for long. We phase work by kitchen zone where possible, schedule around the slowest days, and use fast-cure systems so the kitchen can reopen sooner. You get a written schedule with closure and reopening times before the job is booked.
- 20+ Years Experience
- Moisture Testing in Every Scope
- Written Proposals and Contracts